
A development of homes in Tunari.
Room to feel at home.
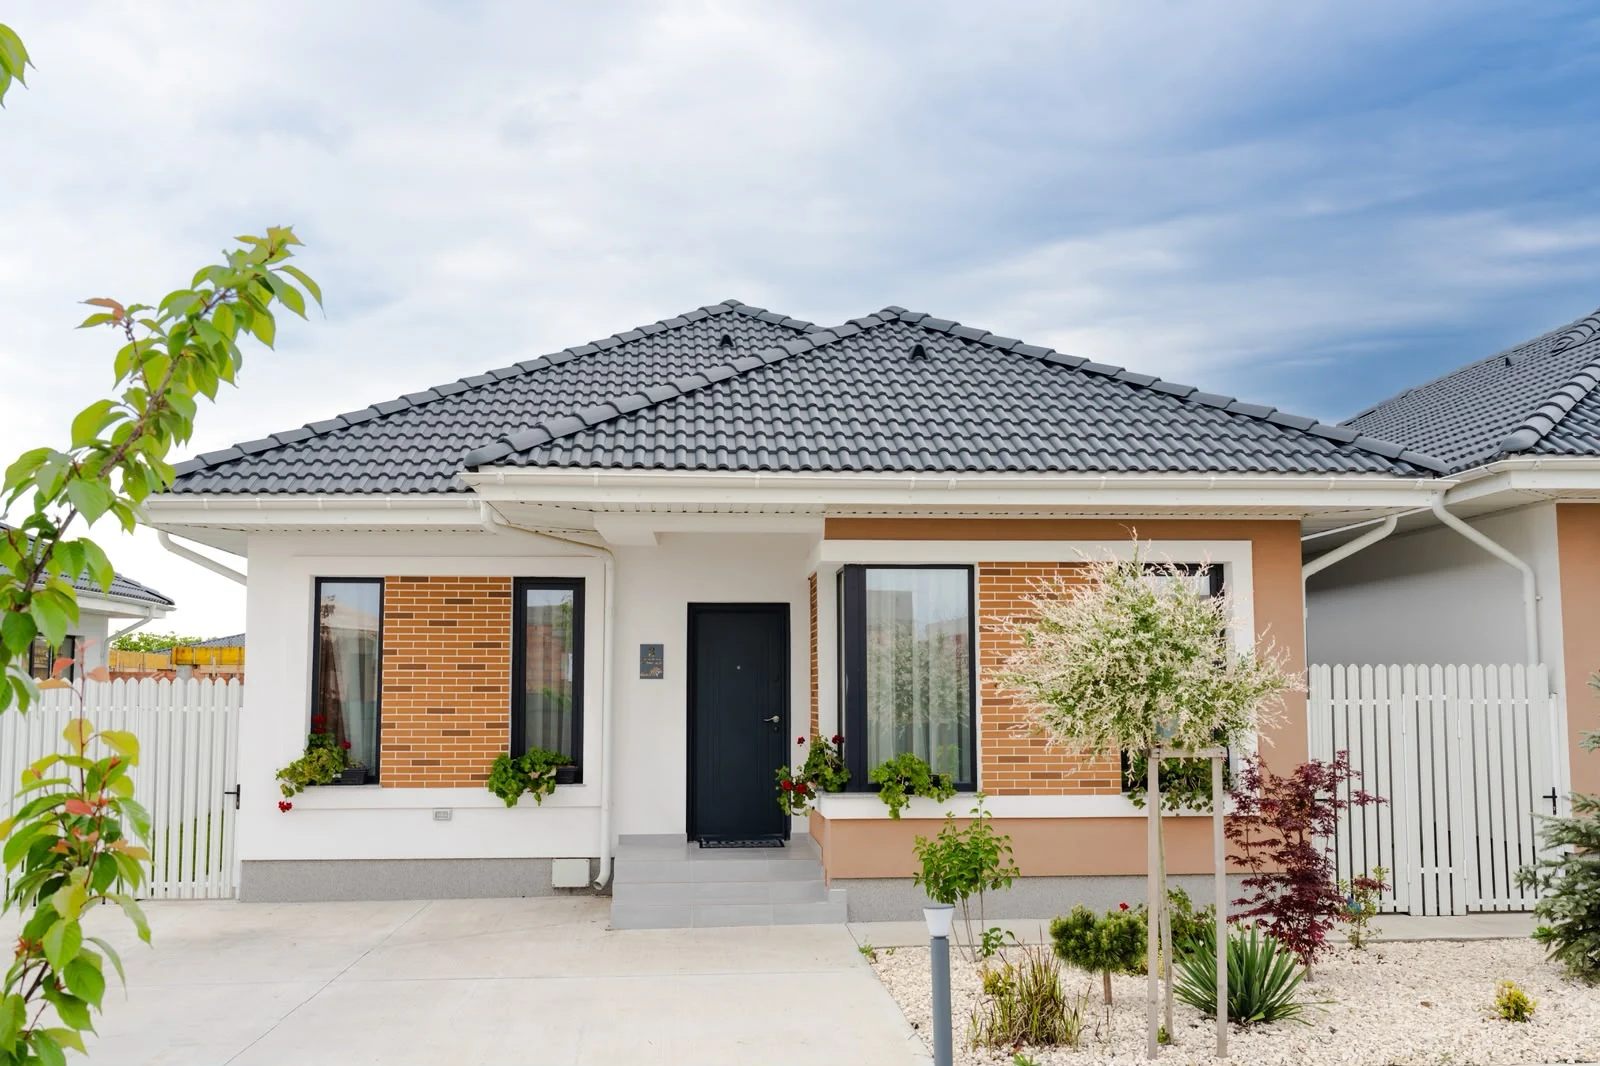
At Aerocity Tunari, choose between the ground-floor Napoletană home with storage attic and the two-storey home with storage attic. Two designs of individual homes, each with a private plot, three bedrooms and specifications you can explore at a viewing.
Your life first.
Then your home design.
A place to eat in the garden. Rooms for family, guests or working from home. When choosing a home, consider how it will support everyday life, beyond the number of square metres.
The Napoletană home brings the living spaces together on the ground floor: a 126 m² built area and a 415 m² plot. The two-storey home offers a 165 m² built area and a 375 m² plot. Both have three bedrooms, two parking spaces and a storage attic, presented separately from the built area.
Come and see the layout, orientation and stage of the home that interests you. The sales team will explain the specifications and the property offer, so you can compare your options using concrete information before deciding.
Compare home designsEveryday comfort starts with the details.
Explore the specifications of both designs and request the technical details for the home that interests you. At a viewing, see how they are incorporated into your chosen property.
Heat pump and underfloor heating
Both designs have underfloor heating with a manifold and a Ferroli heat pump: 8 kW in the ground-floor home and 12 kW in the two-storey home. The electricity supply is three-phase.
Window frames, roof and sills
Standard specifications include Salamander «84 blue evolution» window frames with a 7-chamber profile, Bramac ceramic roof tiles and granite external window sills.
Insulation and storage attic
Interior insulation is presented as 15 cm polyurethane foam. The storage attic measures 70 m² in the ground-floor home and 50 m² in the two-storey home; these areas are separate from the built area shown.
Access and infrastructure within the development
The Aerocity development has entry and exit barriers, video surveillance at the entrance and exit, street lighting and a concrete access road. Both designs have two parking spaces.
Choose your home at a viewing.
Choose the design that interests you and request the offer, plans and property details. We will arrange your viewing at Aerocity Tunari together.