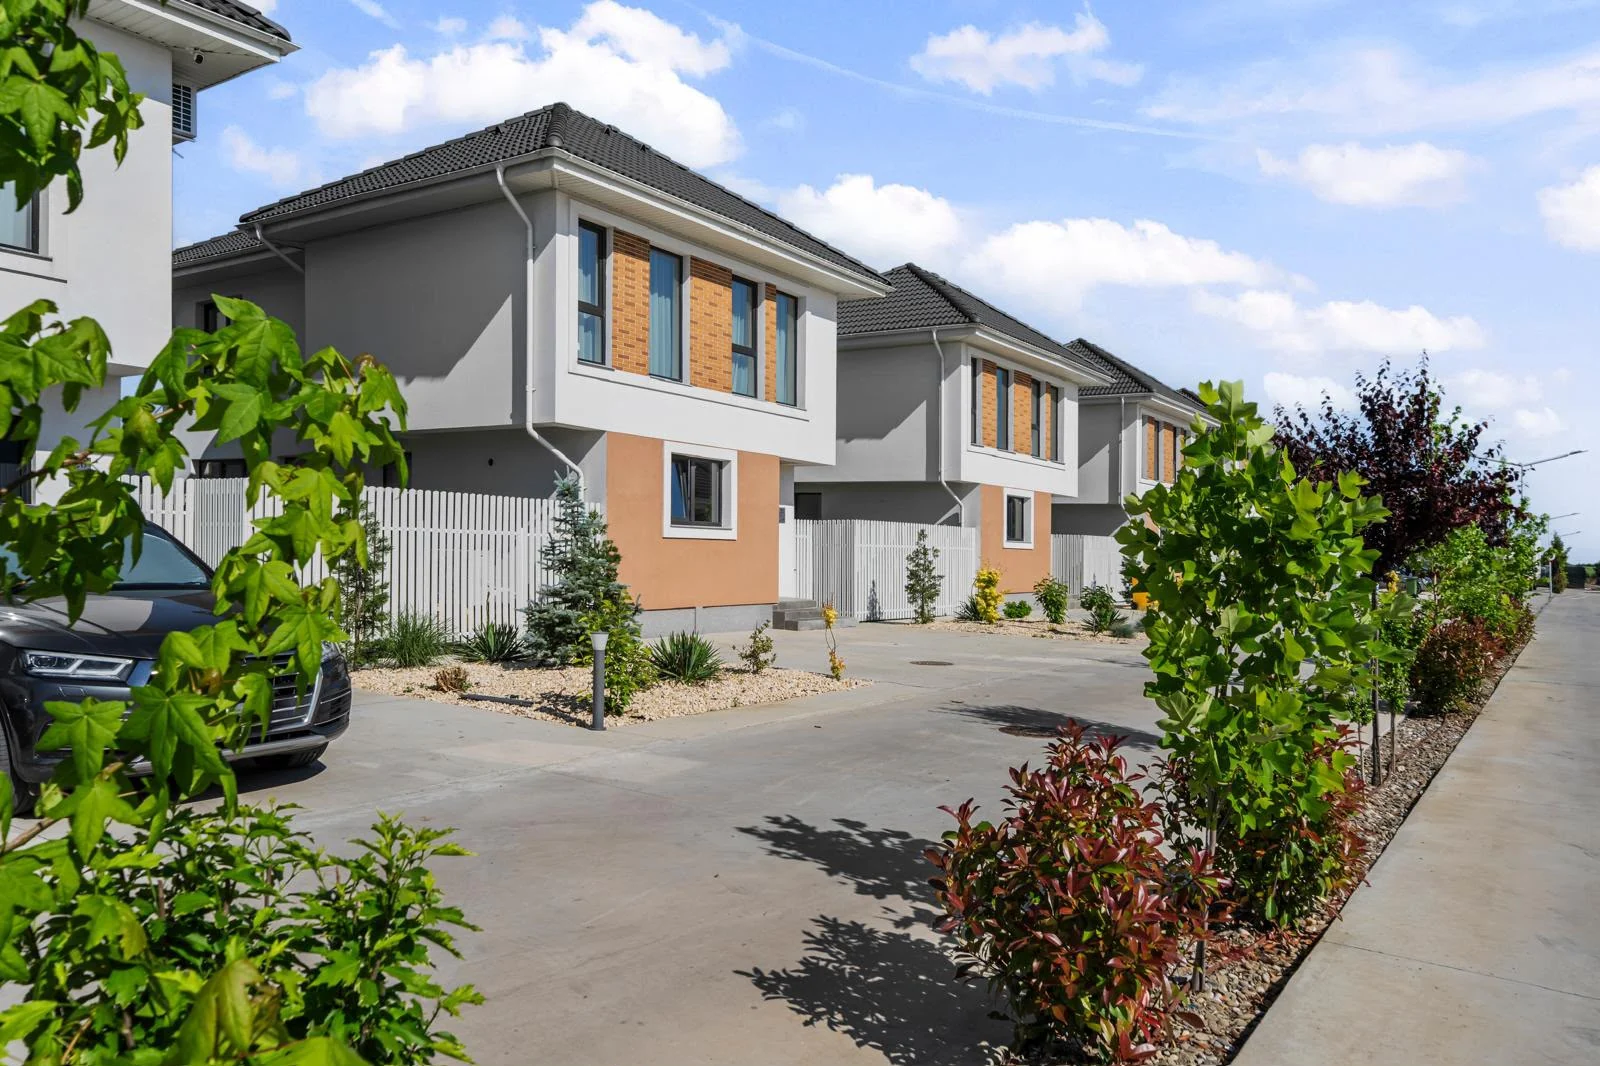

Ground floor + storage atticGround-floor Napoletană home with storage attic · exterior
126 m² built area, 415 m² plot. Separate attic: 70 m².
- Built area
- 126 m²
- Plot
- 415 m²
- Bedrooms
- 3
TUNARI · DETACHED HOMES0785 827 827Arrange a viewingGround-floor or two-storey? Start with the way you want to live: living spaces on one level or rooms arranged over two floors. Compare the built areas, plots and specifications of the two designs in Tunari.
Ground floor + storage atticGround-floor Napoletană home with storage attic · exterior
126 m² built area, 415 m² plot. Separate attic: 70 m².
Ground floor + first floor + storage atticTwo-storey home with storage attic · exterior
165 m² built area, 375 m² plot. Separate attic: 50 m².
The photographs show the individual home designs currently offered. The 70 and 50 m² attics are for storage and are presented separately from the built area. The final offer for your chosen home sets out the total price, finishes and availability.
| Model | Built area | Plot | Storage attic | Bedrooms | Bathrooms | Parking spaces | Ferroli heat pump |
|---|---|---|---|---|---|---|---|
| Napoletană | 126 m² | 415 m² | 70 m² | 3 | 2 | 2 | Ferroli 8 kW |
| Two-storey home | 165 m² | 375 m² | 50 m² | 3 | 3 | 2 | Ferroli 12 kW |
From the differences between the designs to specifications and pricing including VAT, find answers to help you choose your home.
Have another question?The Aerocity development is at Strada Mihai Eminescu 38, Tunari, Ilfov, north of Bucharest. Visit the location page and check the route that matters to you. To arrange a viewing, call 0785 827 827 or use the contact form; agree the visit time and homes available to view with the sales team.
The ground-floor Napoletană home with storage attic has a 126 m² built area, a 415 m² plot and two bathrooms. The two-storey home with storage attic has a 165 m² built area, a 375 m² plot and three bathrooms. Both designs have three bedrooms and two parking spaces. Choose according to the room layout and how you want to use the outdoor space.
The storage attic is presented separately from the 126 or 165 m² built area: 70 m² in the ground-floor Napoletană home and 50 m² in the two-storey home. For the usable floor area and exact layout, request the plans for the home that interests you.
Both designs are presented with underfloor heating with a manifold and a Ferroli heat pump: 8 kW for the ground-floor home and 12 kW for the two-storey home. Check the specifications in the home’s technical details and written offer.
Specifications include Salamander «84 blue evolution» window frames with a 7-chamber profile, Bramac ceramic roof tiles, granite external window sills, three-phase power and 15 cm polyurethane foam interior insulation. The contractual specification is set out in the offer for your chosen home.
The Aerocity development has entry and exit barriers, video surveillance at the entrance and exit, street lighting and a concrete access road. At a viewing, you can see the access and the position of the home that interests you.
Request the current offer for your preferred design. The offer will include the total price with applicable VAT, usable floor area, included specifications, payment terms and handover date. Furniture and interior arrangements shown in the photographs are not included in the price. Confirm availability with the sales team before purchasing.
Choose the design that interests you and request the offer, plans and property details. We will arrange your viewing at Aerocity Tunari together.