Explore the builder’s experience through the Mediterranean-style home and completed interiors. Discover the boutique concept and the project at the authorisation stage, each presented with its current status.
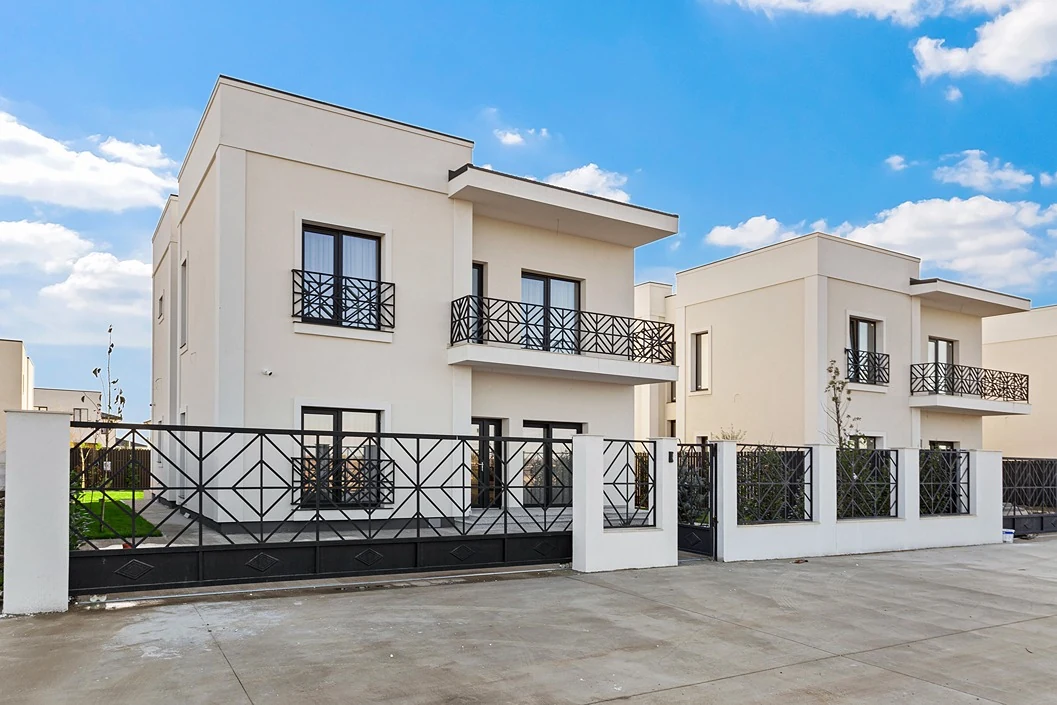
Mediterranean home from the portfolio · real photograph.
ARCHITECTURE AND CONSTRUCTION
The Mediterranean-style home
A different architectural expression from the builder’s portfolio. The real photograph lets you explore the exterior, proportions and details of the Mediterranean-style home.
The Mediterranean-style home is presented as an example of a completed project. To buy a home at Aerocity Tunari, compare the two designs in the current offer: the ground-floor Napoletană home with storage attic and the two-storey home with storage attic.
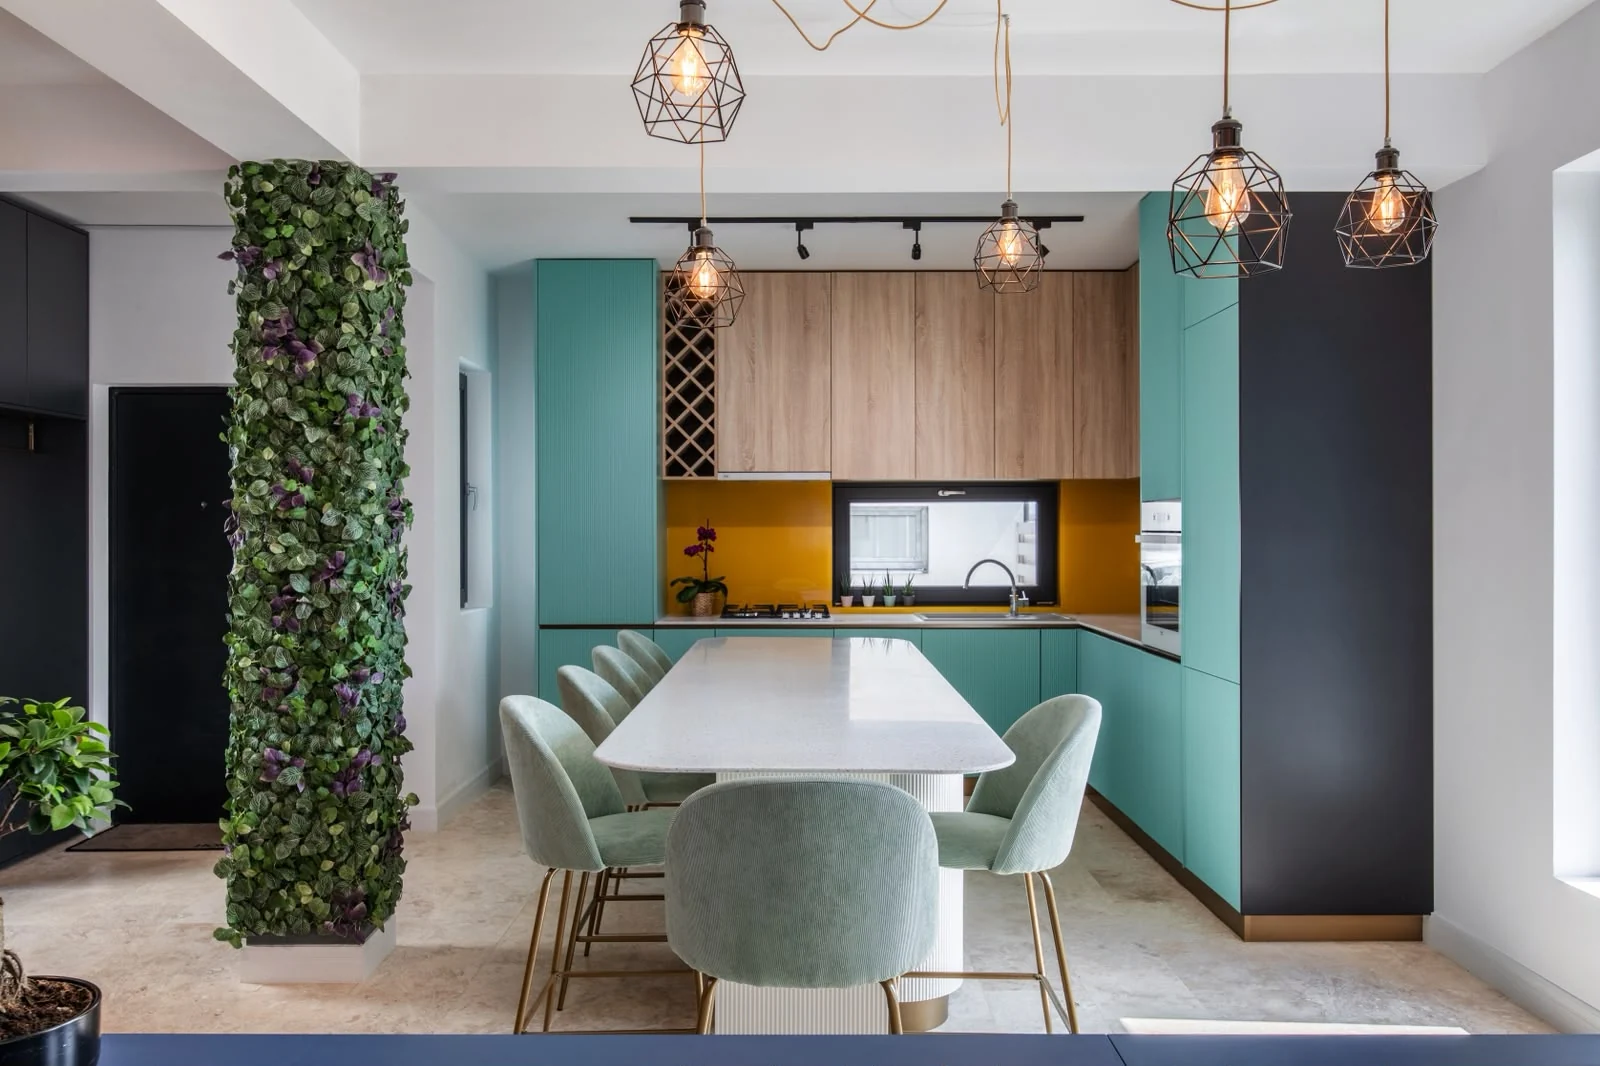
Completed interior design · real portfolio photograph.
COMPLETED INTERIOR PROJECTS
Finished spaces. Details worth a closer look.
Materials and interior arrangements are easier to understand when you see them in a real space. These completed interiors add to the portfolio and offer ideas for planning a home.
Examples of interior design can help you imagine your own home. Included furniture, finishes and specifications are agreed separately in the offer for the home you choose.
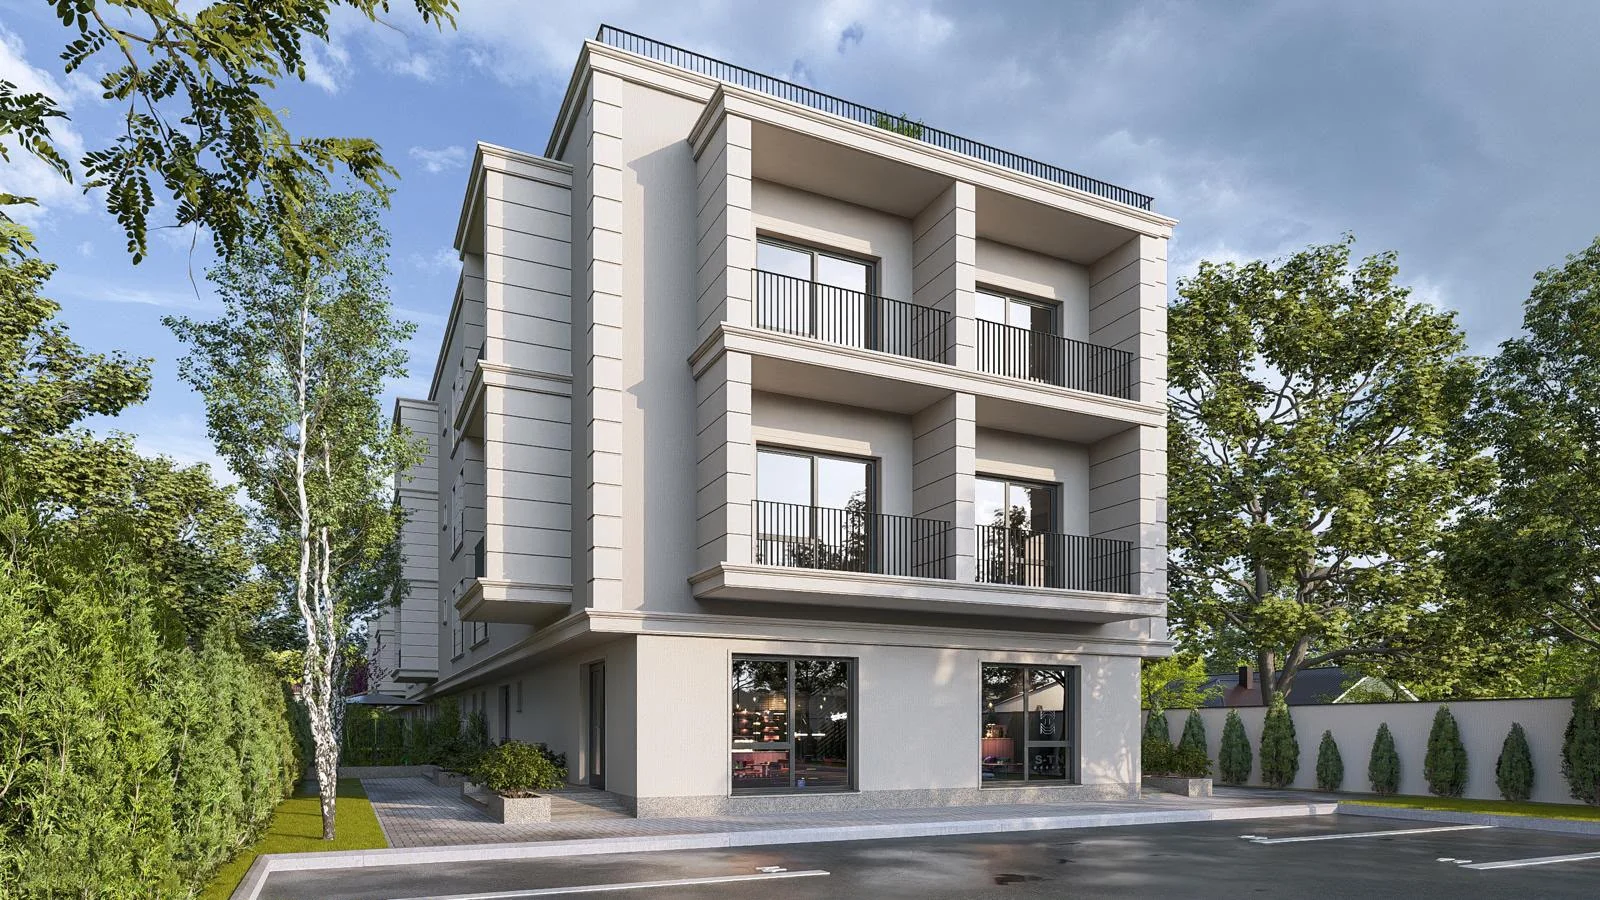
Presentation rendering · confirm the stage, layouts and availability with the team.
BOUTIQUE DEVELOPMENT · PRESENTED CONCEPT
Apartments and commercial space.
A boutique project with 24 apartments and commercial space.
If you are interested in investing in the boutique project, ask the Aerocity Tunari developer about layouts and the current stage. The team can provide the available details and explain the next steps.
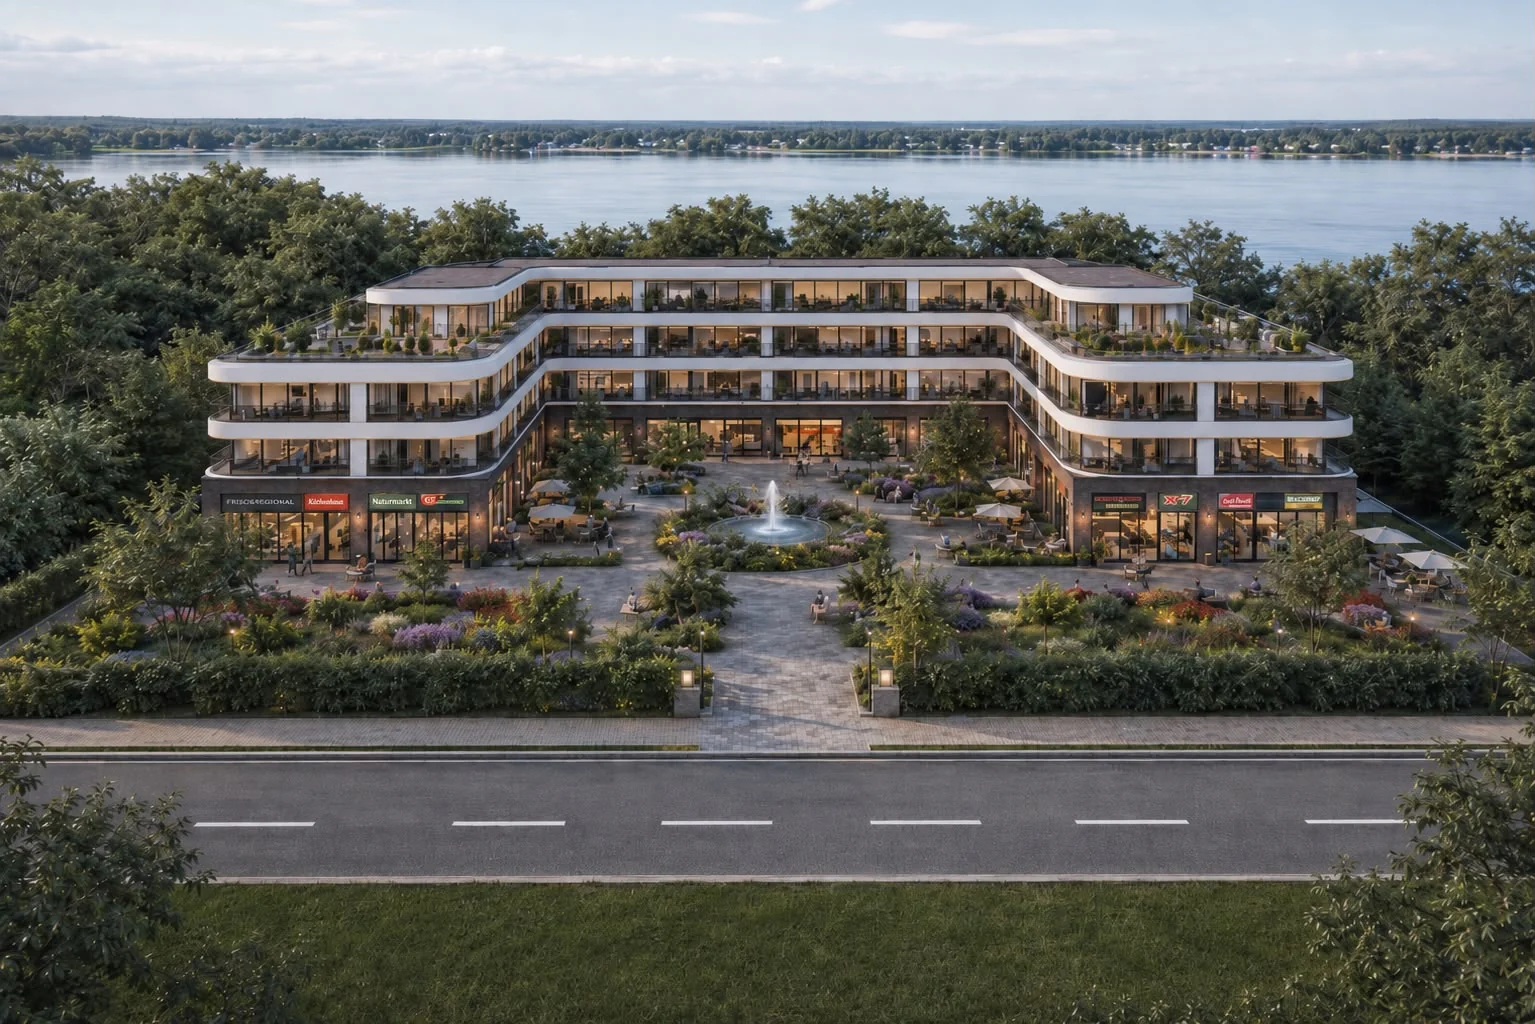
Project at the authorisation stage · concept rendering with illustrative elements.
PROJECT AT THE AUTHORISATION STAGE
A future project. The next steps.
A future project currently at the authorisation stage.
If you are interested in investing in this project, contact the Aerocity Tunari developer. Technical details and the schedule will be shared as they are confirmed.